
SEATTLE, WA – September 02, 2026 – PRESSADVANTAGE –
Alki Deck Builders has added sun exposure and shadow modeling to the 3D design stage of its deck projects, allowing property owners to see how a structure’s orientation will affect the finished space before construction begins. The addition addresses a design factor that most homeowners encounter only after a deck is built and in use.
Orientation determines how much direct sun a deck surface receives and at what point in the day it arrives. South-facing decks take the longest cumulative exposure across the summer months, with sun tracking across the surface for the greatest number of hours. West-facing sections absorb concentrated late-afternoon sun at a low angle, often peaking during the hours a household is most likely to be outside.
East-facing and north-facing areas receive considerably less direct sun and stay cooler through the day. On sloped and irregular lots, which are common across the Seattle area, a single deck can contain sections facing three different directions, each behaving differently across an afternoon.
Surface color is the variable most directly tied to how warm a walking surface becomes. Darker surfaces absorb a higher proportion of incoming solar radiation than lighter ones, a relationship that holds regardless of whether the board is wood, composite or PVC. Several decking manufacturers publish thermal data for individual products, and ASTM D7032 establishes the performance standard against which composite and plastic deck boards, stair treads and guards are evaluated.
“I like building decks because I like creating spaces you can use, and they’re the most fun to build,” said Luke Triemstra, Owner of Alki Deck Builders. “A deck that sits empty every August afternoon isn’t doing its job, and that usually traces back to a decision made before anyone picked up a board.”
The company’s design process models shadow patterns and sun angles across a proposed deck at different times of day, identifying which sections will carry the heaviest exposure. Material and layout decisions for those sections can then be evaluated against the site itself rather than against a sample viewed indoors under artificial light.
Modeling also surfaces the effect of existing structures. A neighboring house, a garage roof or a mature tree can shade a section of yard for part of the day and leave it fully exposed for the rest, and those patterns shift as the sun tracks lower through the year. A corner that sits in shade during a July evening may take direct sun in late September.
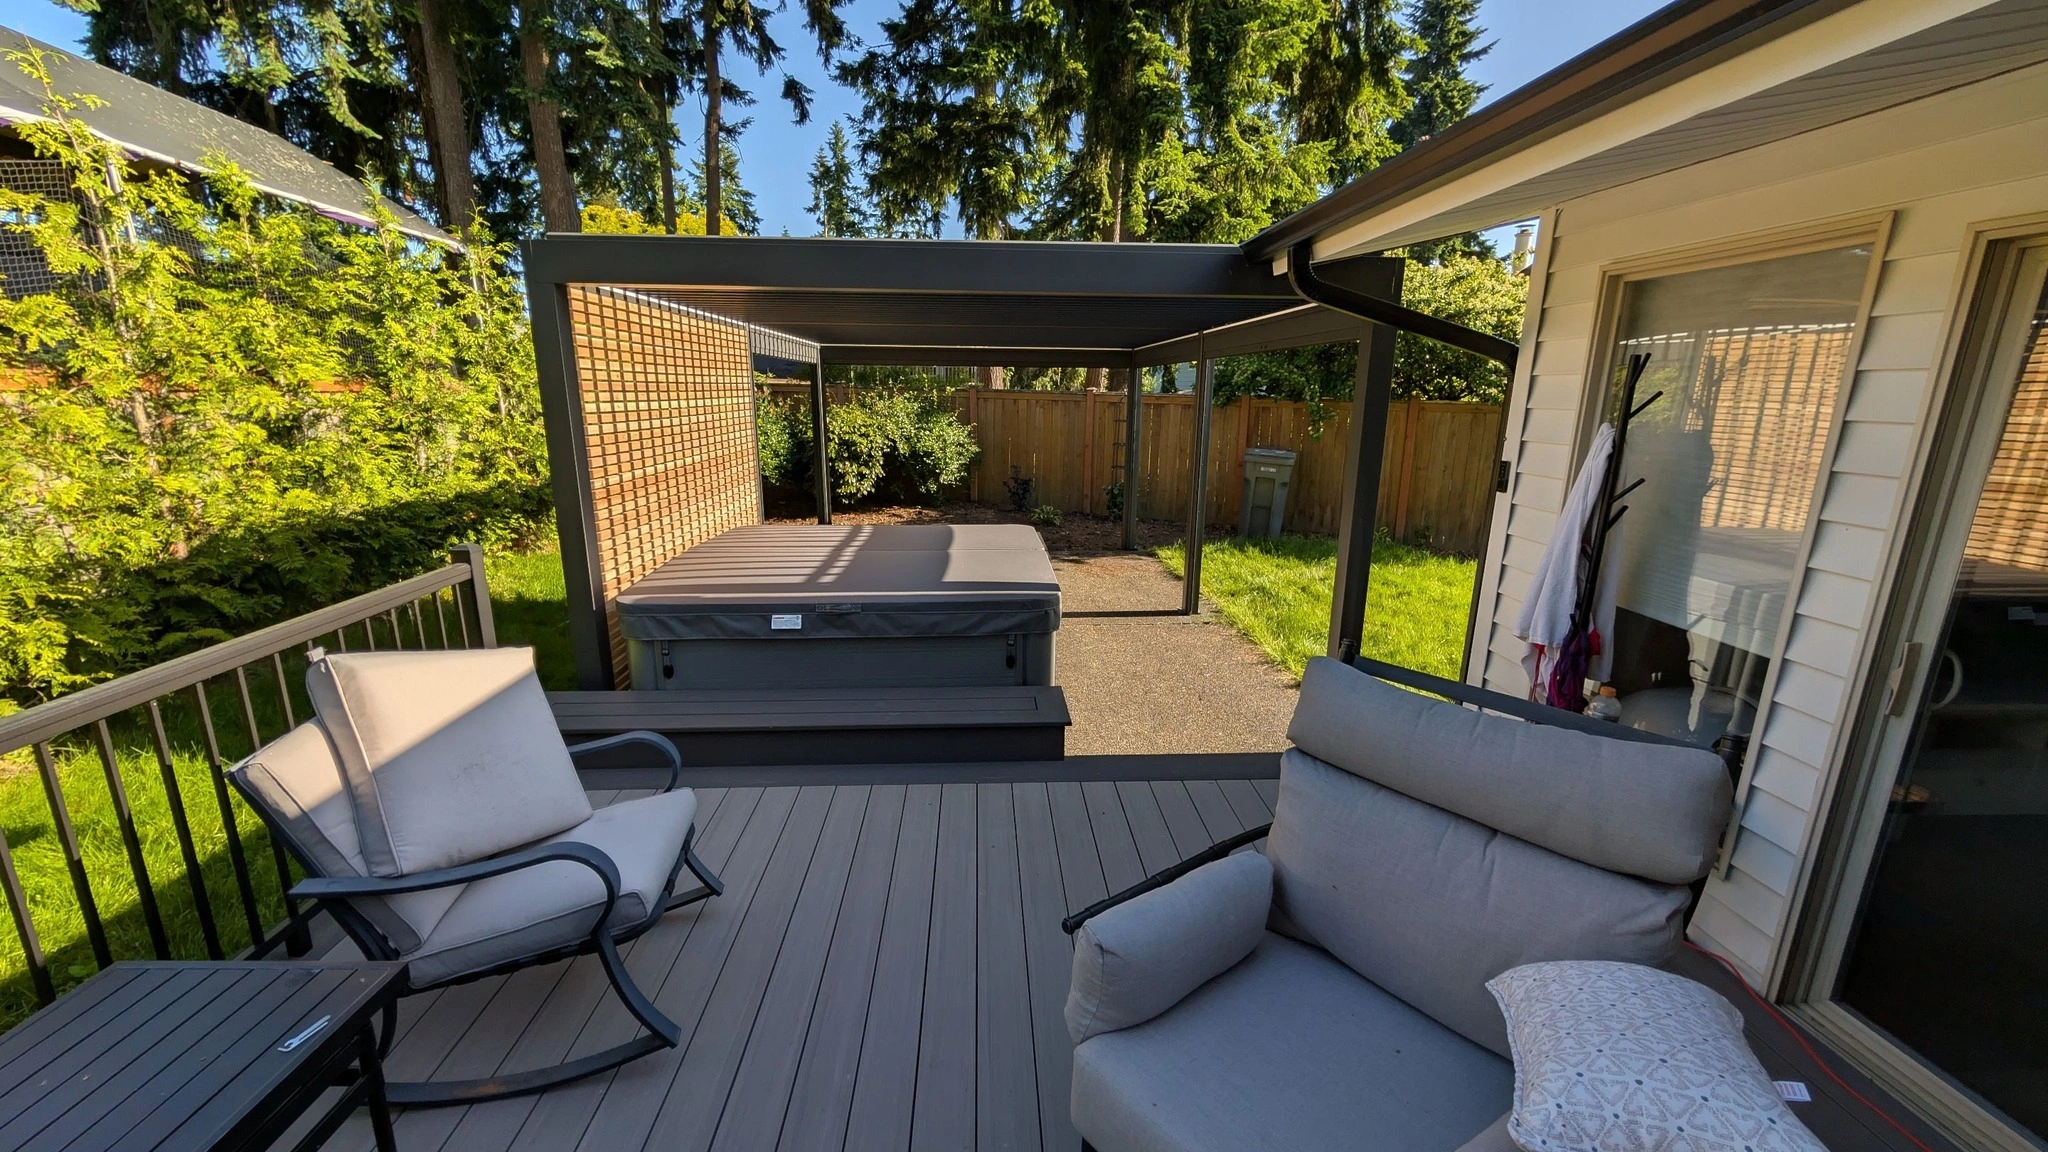
Overhead structures address exposure directly by intercepting sunlight before it reaches the surface. Alki Deck Builders installs louvered pergolas with adjustable louvers, which allow a homeowner to close coverage over a west-facing section during afternoon hours while leaving other areas open to the sky.
Covered decks, covered porches and solid roof structures provide fixed coverage where consistent shade takes priority over adjustability. Each approach suits a different section of a property, and the choice between them is usually settled by how the space is intended to be used rather than by appearance alone.
Combining fixed and adjustable coverage across a single structure allows different sections of an outdoor space to serve different purposes through the course of a day. The approach is most relevant on properties where a full-coverage roof would eliminate light the homeowner wants to keep, particularly on lots where the deck also functions as the primary source of daylight into adjacent rooms.
Site conditions in the region introduce further variables. Slope, tree cover and proximity to the water all affect how much direct sun a given section receives and how quickly surfaces dry after rain. Properties on the western edge of the area contend with afternoon exposure off the water in addition to whatever the orientation of the house dictates.
Alki Deck Builders assesses these conditions during an on-site consultation before design work begins, evaluating slope, drainage and existing structures alongside sun exposure. The company also offers virtual consultations for property owners in the earlier stages of planning.
The design stage is the point at which orientation decisions carry the least cost. Board direction, stair placement, the position of railings and the location of any overhead structure can all be revised while a project exists only as a model. Once framing is in place, the same revisions involve material and labor that has already been committed.
Property owners considering an outdoor project can review orientation and material considerations with a qualified contractor during planning, when layout changes carry no construction cost and the full range of options remains open.
Alki Deck Builders is a deck and outdoor living contractor based in West Seattle and serving King and Snohomish counties. The company designs and builds custom decks, pergolas, porches, patios and outdoor living structures, and handles permit acquisition for the projects it builds.
###
For more information about Alki Deck Builders, contact the company here:
Alki Deck Builders
Luke Triemstra
+14256007664
luke@alkidecks.com
5220 37th Ave SW, Seattle, WA 98126, United States
Media gallery



